Who we are / 01

A family business, built for the future of housing.

ModMax is a family-owned, family-operated modular manufacturer. Our team brings a range of experience across freight logistics, multi-family development, construction, and planning — and it's those skills, earned over careers in the field, that led us to found ModMax. We build modular solutions geared for the future of housing.

Real-world building experience tailored with advanced, technology-driven manufacturing to deliver modular multi-family housing that is faster, more precise, and built to perform.

With integrated design systems, streamlined production, and a focus on adaptability, ModMax creates housing solutions that scale with demand while maintaining quality at every step.

The people / 02

The ModMax team.

The people accountable for your project — in the factory daily and on your site weekly. One team, from feasibility call to certificate of occupancy.

Michael Kenyon
CEO / Operations
Josh Wolf
President / Technology
Steve Trauner
Executive Vice President
Bobby Johnson
Production Manager
The Process / 03

Six modular project phases. One schedule.

Every ModMax project moves through the same disciplined sequence — from feasibility call to delivery and final punch and pass-off to the general contractor. Each phase has a target window, a deliverable, and one person accountable. We are not complete until the customer is satisfied.

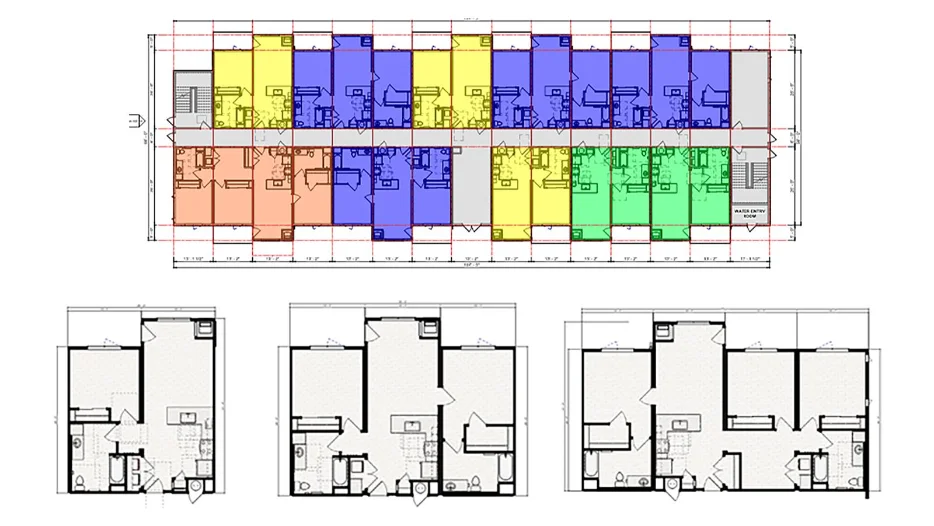
/ 01 Color-coded modular unit floor plan for a multi-family building
Weeks 1 – 4

Modular Discovery
and Site Feasibility

Project review with owner, developer, or builder. We determine land acreage, units, financing, schedule, and site layout. A quote is delivered to the customer for review and finalization prior to design kickoff.
Free call LOI
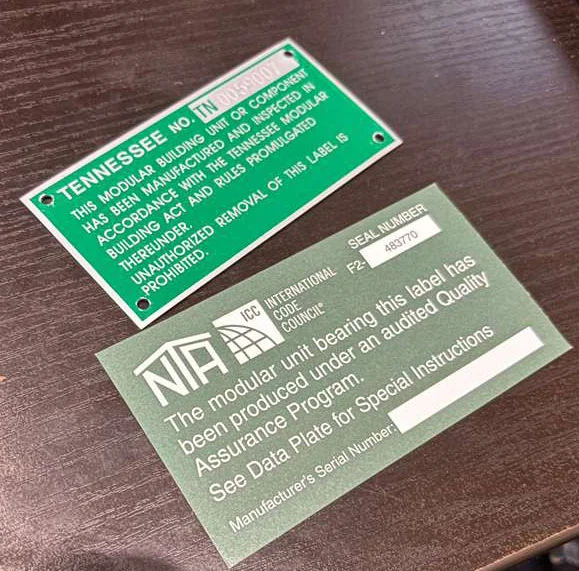
/ 02 Tennessee state modular building and NTA quality-assurance data-plate labels
Weeks 2–6

Permits &
Approvals

Local AHJ for site + state IB program for modules, run in parallel. We coordinate both submittals.

AHJ TPIA
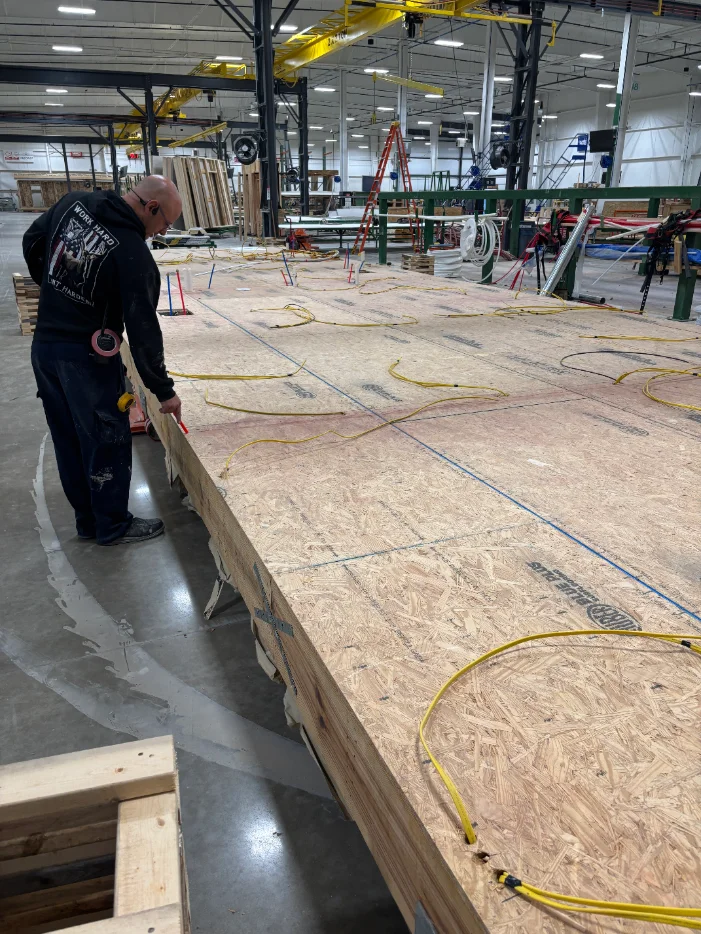
/ 03 Worker measuring a completed modular floor deck on the factory line
Ongoing

Financing &
Deposits

5% reservation + 3 milestone draws tied to materials, rough-in, and final QC.

4 draws Lender-ready
/ 04
Weeks 5–12

Production
on the Floor

17 stations on a published cadence — floor & framing through finishes, QC, and wrap. A typical building completes the line in 14 working days.

17 stations 14 days
/ 05
Continuous

Inspections
& QA

Seven inspection gates per module — internal QA, TPIA, and state IB. Every gate photographed.

7 gates Photo log
/ 06
Weeks 13–16

Delivery &
Crane Set

Overnight haul, pre-dawn arrival, crane-set the same day. Building dried-in within 48 hours.

Overnight 1 bldg/day
Financing / 04

A milestone-based draw schedule.

Modular Building doesn't change how a project gets financed — but it changes when capital is drawn. Let us partner you with one of our financing partners to get your construction loan or mortgage approved with ease. Click any milestone to see what it covers.

/ 01 Production & design reservation 5% · at contract

Paid at signed contract. Reserves your factory slot and kicks off engineering and shop drawings. Reconciled into the final draw.

When
Contract execution
Covers
Slot reservation, design & engineering
Refundable
Yes, less engineering hours, within 30 days
/ 02 Materials order 25% · before procurement

Released to place purchase orders for lumber, sheathing, drywall, finishes, MEP rough goods, and long-lead items (windows, HVAC, panel boxes). Locks pricing on the BOM.

When
Material orders cut
Covers
Full bill of materials, long-lead procurement
/ 03 Walls & rough-in complete 25% · Station 7

Drawn when walls are framed and electrical and plumbing rough-ins pass third-party inspection — the most labor-intensive stage. Module is sealed up and ready for finishes.

When
Station 7 — rough-in inspection passes
Verified by
TPIA + state IB inspector
/ 04 Module complete & final QC 45% · final payment

Final payment after the module is fully complete, QC is signed off, and the full 360-photo handoff set is delivered to the customer — every elevation, finish, and concealed condition documented. A fully complete “shiploose” list of materials is included and given to the on-site GC.

When
Final QC pass + photo handoff
Deliverables
QC report, 360 photographs, shiploose materials list, factory release
Warranty
Standard 12-month builders craftsmanship warranty
Inspections / 05

Seven gates.
Every module.

Each module passes through seven inspection gates — internal QA, third-party agency, and state IB program — before it leaves the factory. Every gate is photographed and stamped.

#
Gate
Stage
Inspector
Status
01
Floor & deck framing
Station 1
TPIA
Stamped
02
Plumbing rough-in
Station 1-2
TPIA
Stamped
03
Wall Build & Set
Station 4-6
TPIA + State IB
Stamped
04
Electrical rough-in
Station 6-8
TPIA + State IB
Stamped
05
Insulation & Drywall
Station 7-10
Internal QA
Stamped
06
Factory Punch-List & QC Review Checklist
All Stations
Internal QA
Stamped
07
Final release & TPIA approval
Pre-Wrap and Delivery
State IB / TPIA final + Modular Building Program
Stamped

After delivery, the local AHJ typically does a foundation set inspection — the "set permit" — to verify tie-in, weather seal, and utility connections. That clears the path to certificate of occupancy.

Ready when you are / 06

Start with a feasibility call. No commitment.